
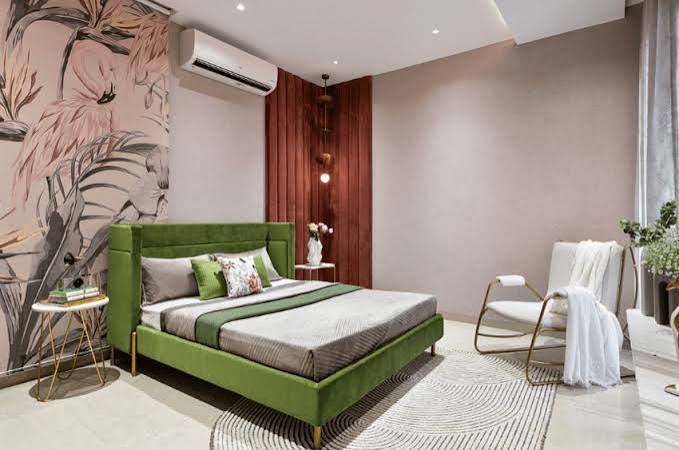
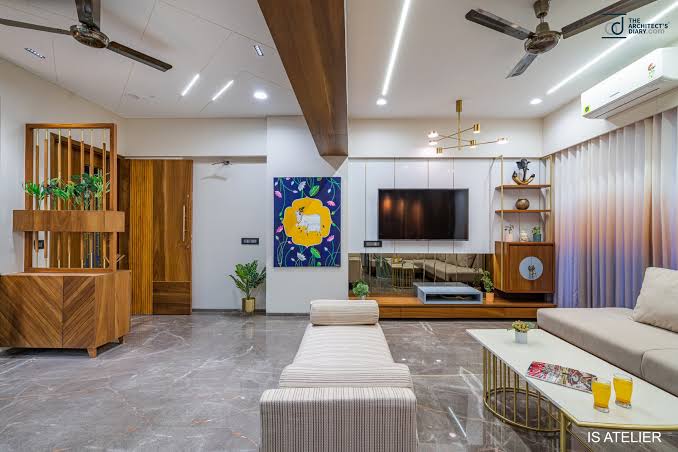
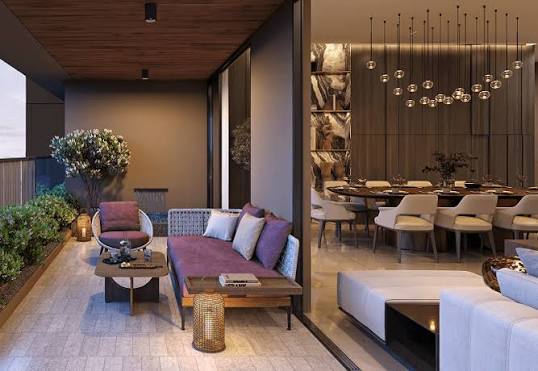
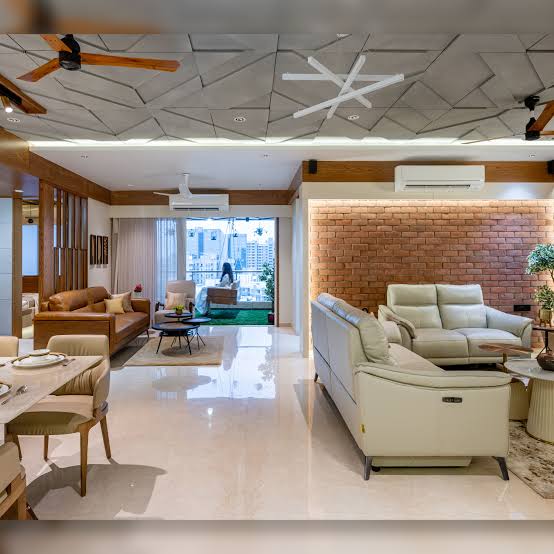
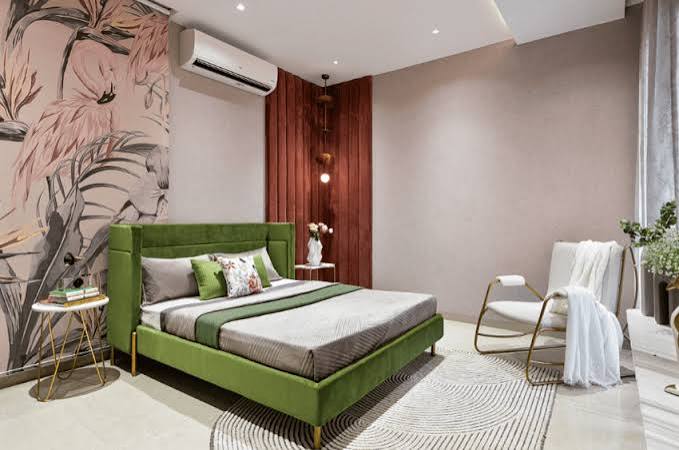
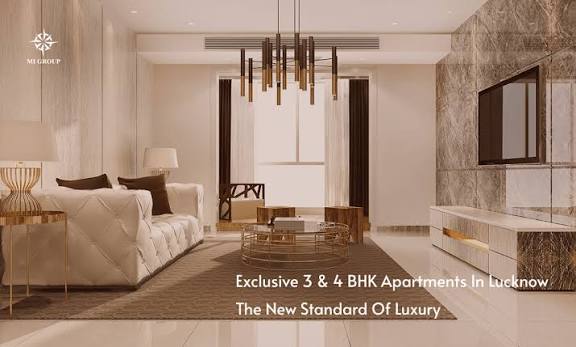
Wave City brings you Veridia – a premium residential project conceptualized to provide residents with a sublime experience of comfort, luxury and
serenity. Designed by Palafox Architecture, the renowned firm which was the first to be ISO–certified in architecture, urban planning, landscape
architecture and interior design and among the first firms to be ISO–certified in engineering and project management. A perfect fusion of luxury,
comfort and style, the luxurious 4 BHK low–rise apartments and magnificent 5 BHK Skyvillas with expansive terrace, Veridia is designed to offer an
elevated living experience to true connoisseurs of luxury.
Veridia, a perfect amalgamation of nature and luxury provides residents with a plethora of world-class amenities that include Oakwood Club, a 30,000 sq. ft. Clubhouse, an exquisitely designed Swimming Pool, a Gym, a Library, a Multipurpose Hall, a Restaurant, a Banquet Hall, an Audio Visual room, an Amphitheatre, a Salon, a Sauna, a Squash court, an indoor Gaming Room, a Kids’ Play Area and a host of other amenities all designed to ensure a comfortable and luxurious life.
Apart from being a sublime synthesis of comfort and luxury, Veridia also ensures the safety and security of residents in the form of a gated community, the provision of a home automation system, front door digital lock, and a video door phone, in addition to 24*7 CCTV surveillance, thereby ensuring residents complete peace of mind. Set in a prime location in Wave City and marked by good connectivity, Veridia lies close to educational institutions, hospitals and major landmarks.
A perfect amalgamation of comfort, luxury and serenity, Veridia is an urban oasis that redefines luxury living.